Opens in a new tab

Featured Properties
in South Florida

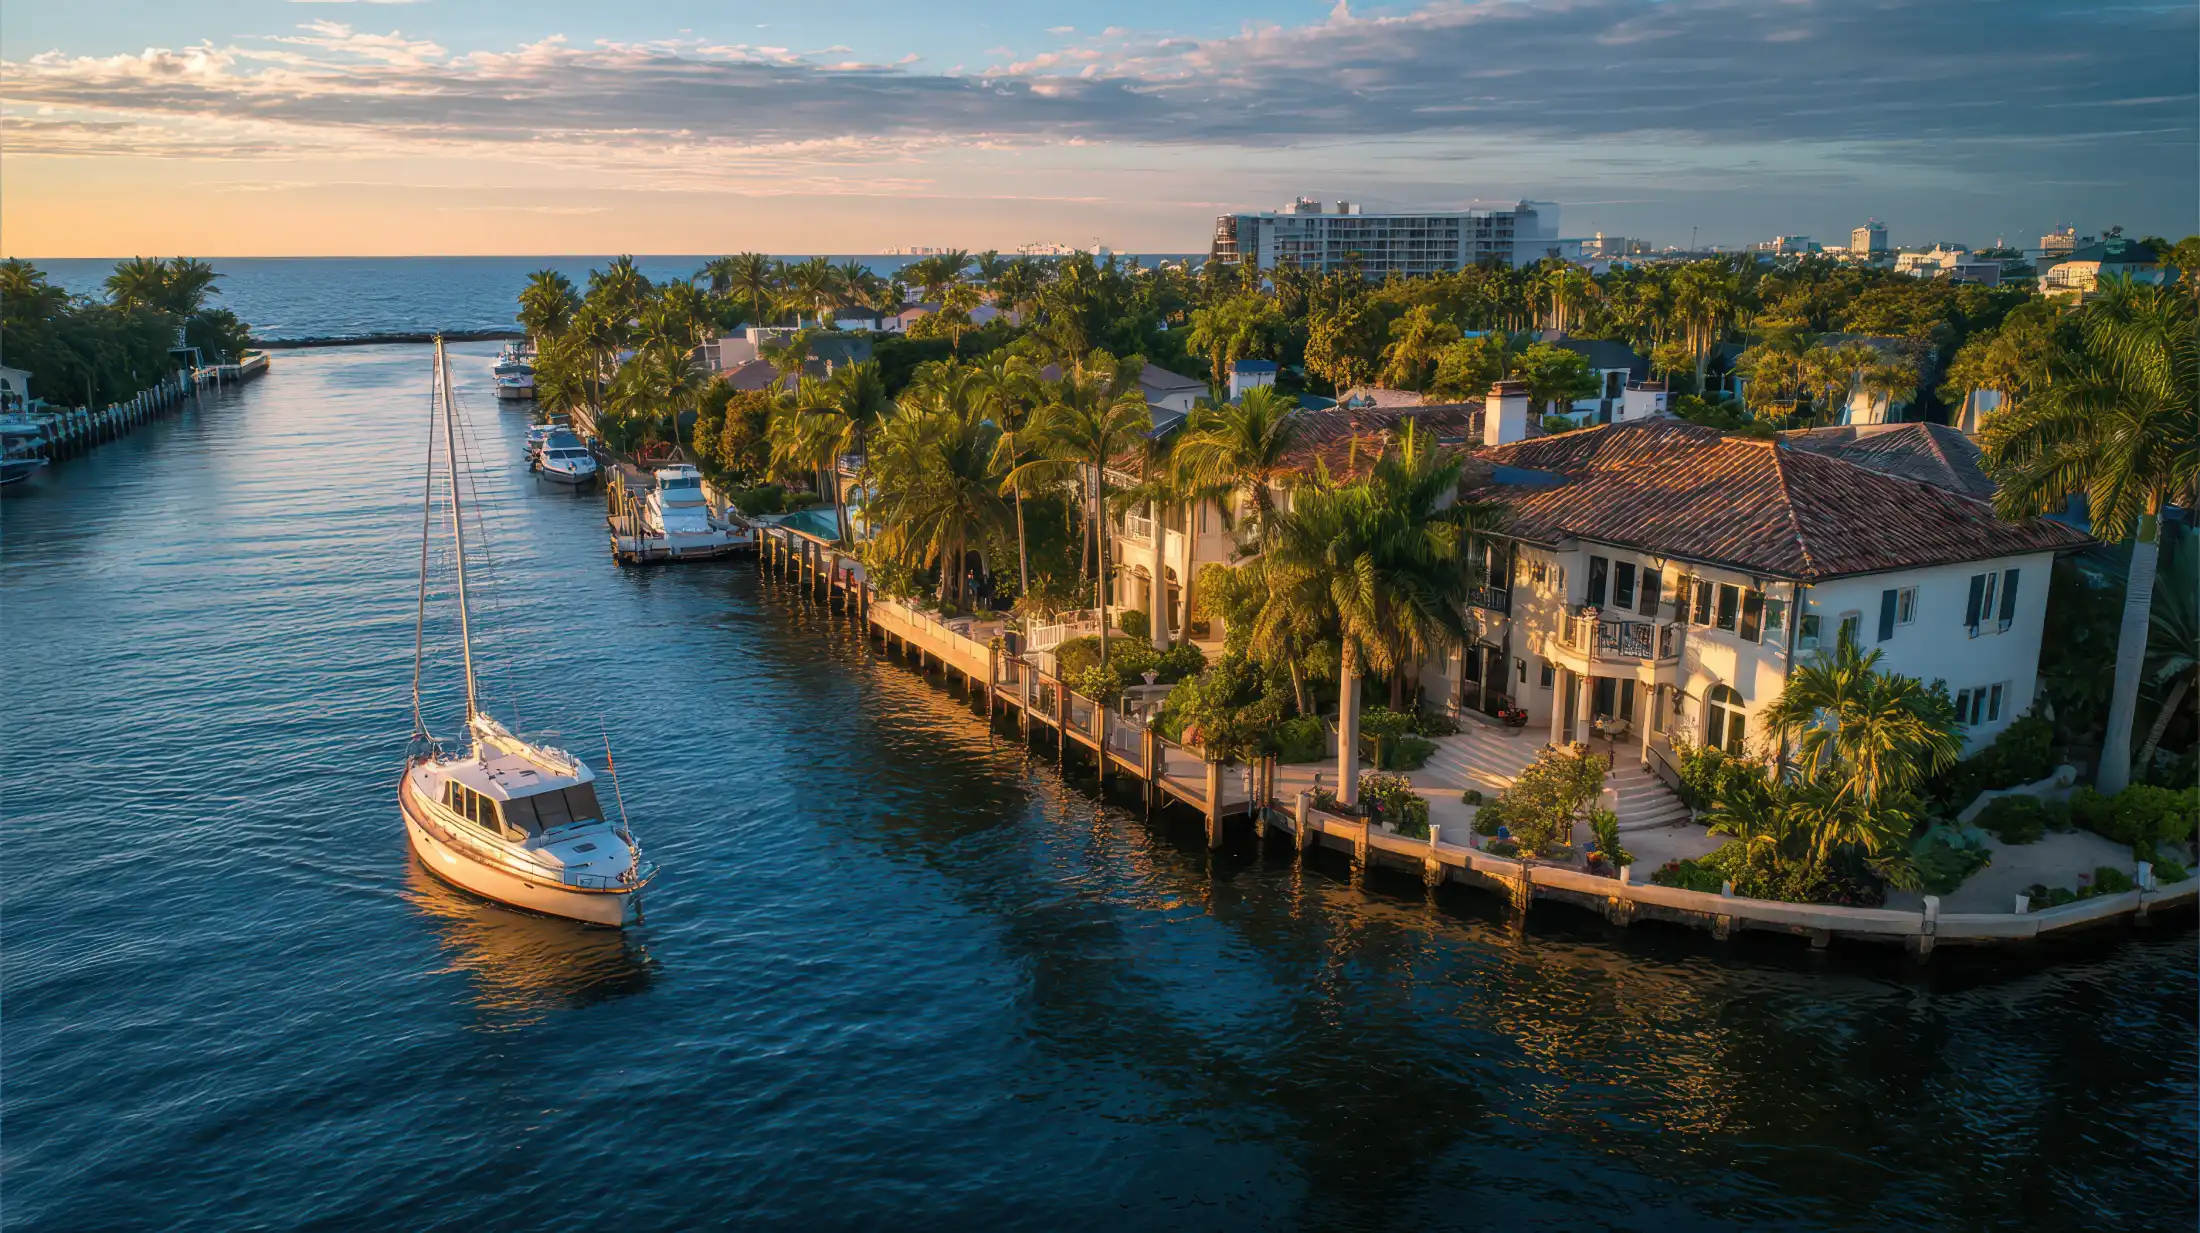
From waterfront estates to elegant family homes, explore featured listings across South Florida.

Save
Ask
Tour
Hide
Share
$549,000
1 Day On Site

22068 Las Brisas Circle
Boca Raton, FL 33433

For Sale|Townhouse|Active
3
Beds
3
Total Baths
2
Full Baths
1
Partial Bath
2,121
SqFt
$259
/SqFt
1982
Built
Subdivision:
LAS BRISAS
County:
Palm Beach
Call Now: 305-360-1779
Is this the listing for you? We can help make it yours.
305-360-1779
22068 Las Brisas Circle22068 Las Brisas Circle22068 Las Brisas Circle22068 Las Brisas Circle
Save
Ask
Tour
Hide
Share

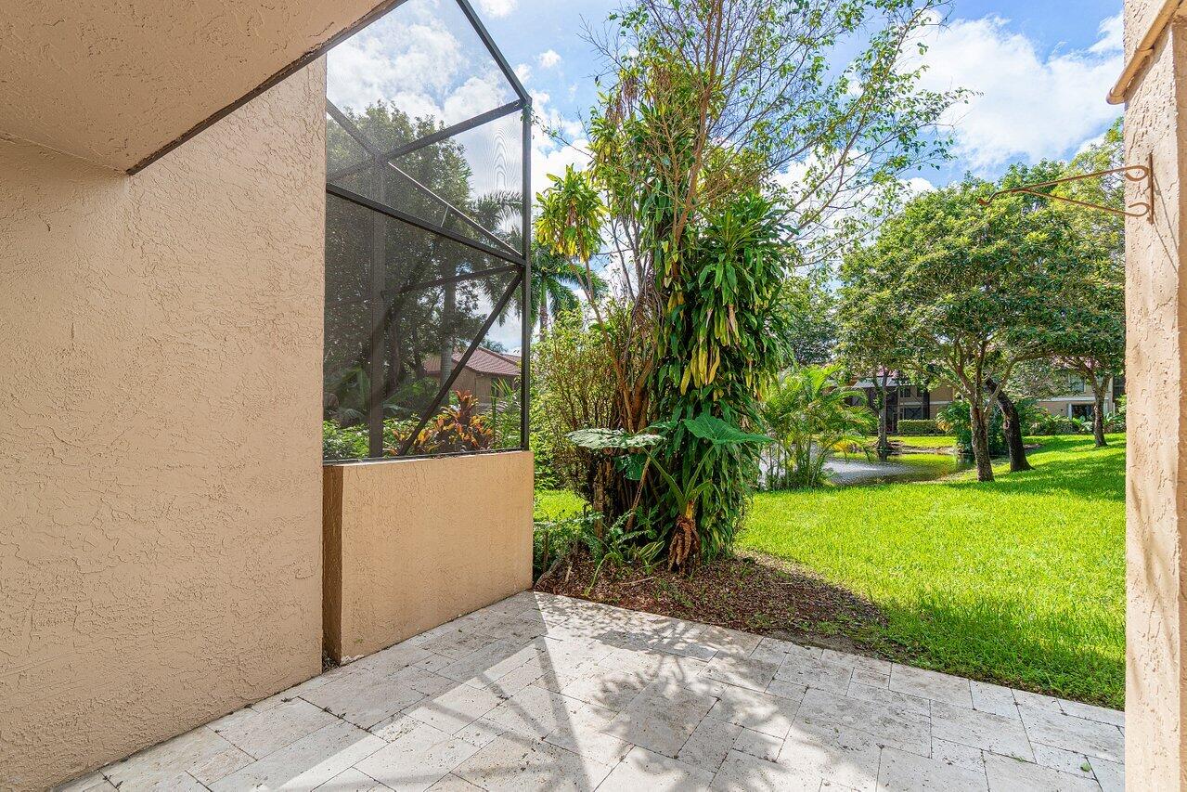
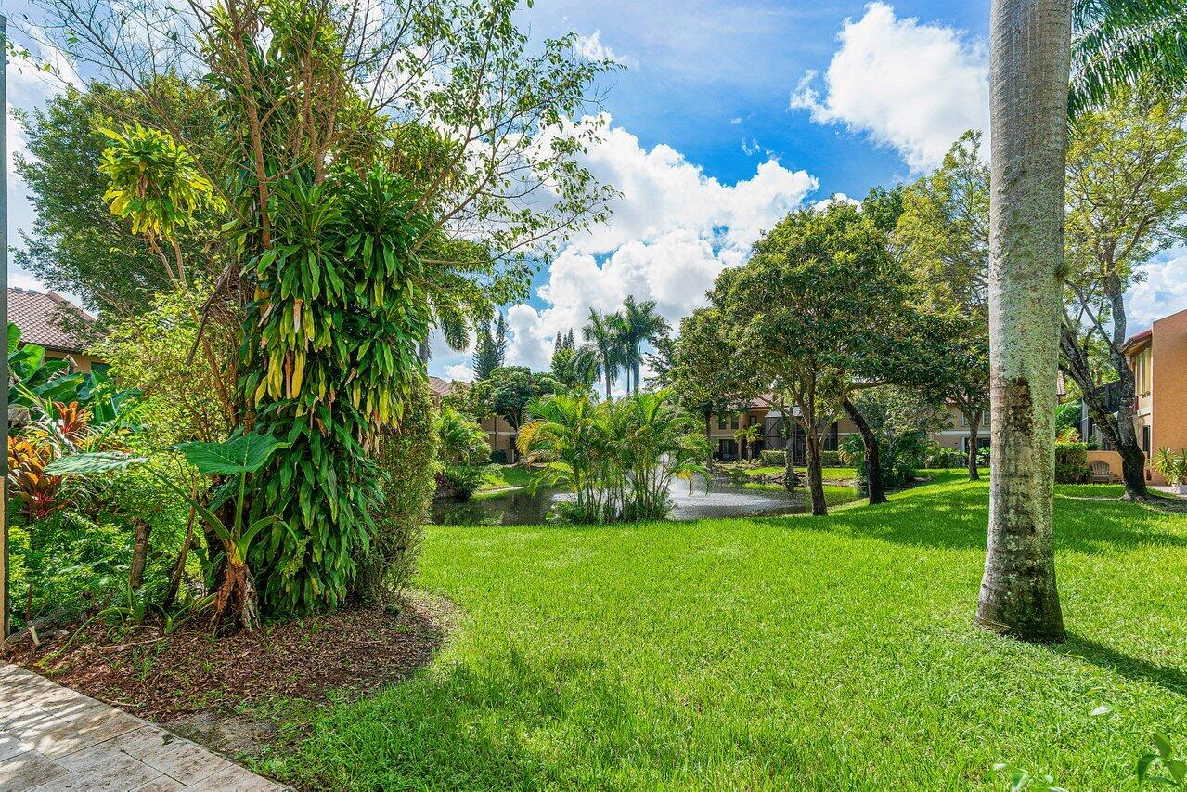
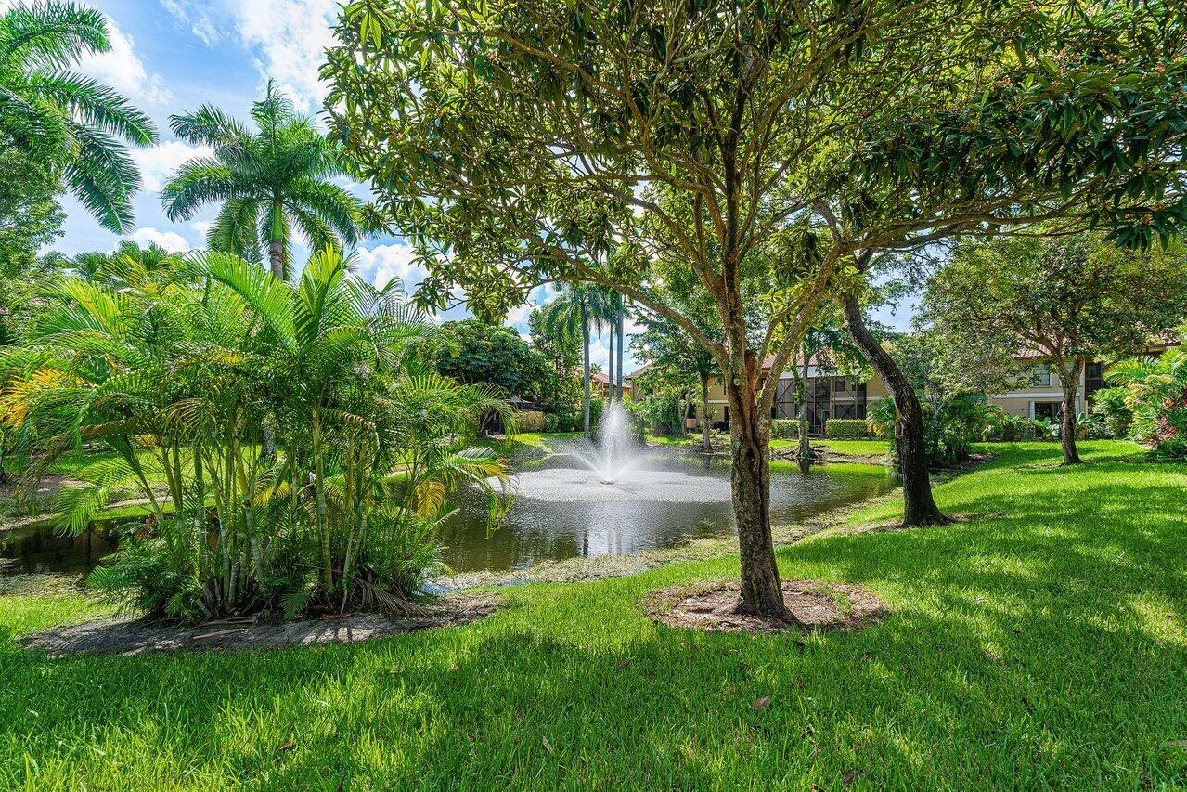
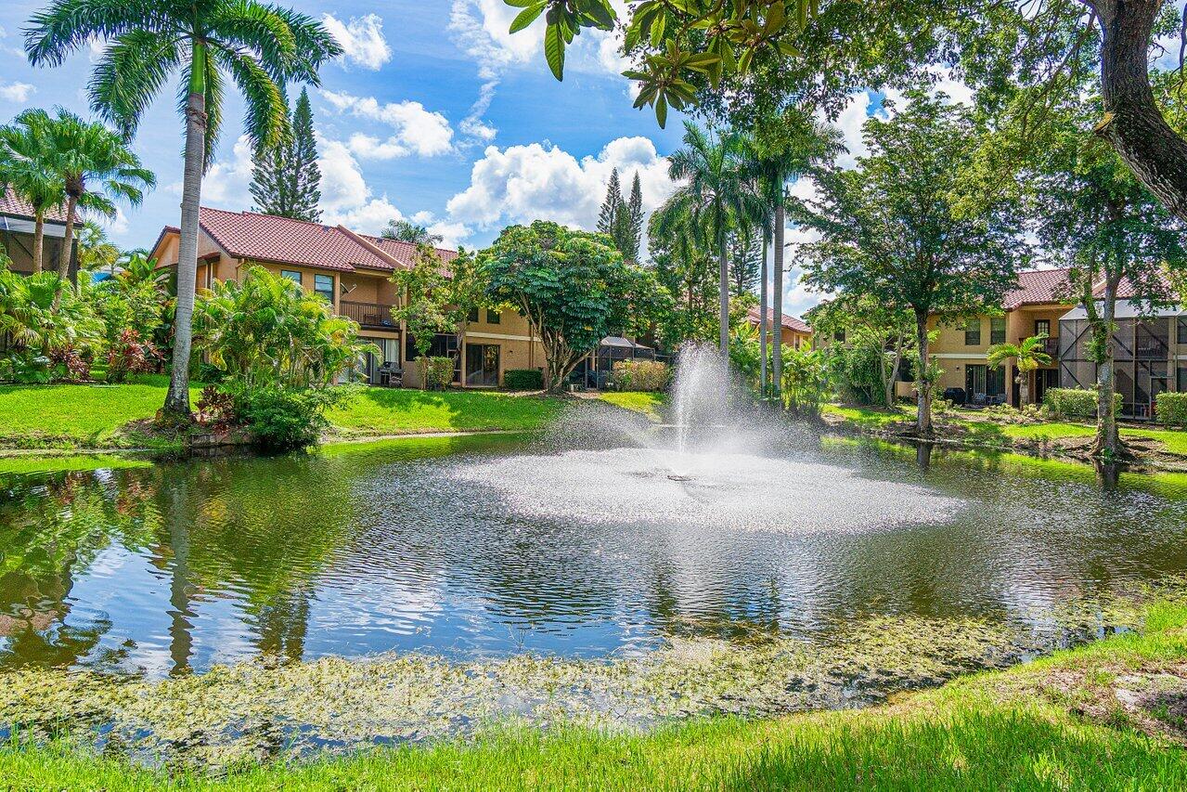
Welcome home to this beautiful 3-bedroom, 2.5-bathroom townhome, ideally situated in a peaceful lakeside community in Central Boca Raton. With over 2,100 square feet of living space, this home offers a spacious, open floor plan filled with natural light and enhanced by brand-new carpeting. The inviting living room features large windows and flows seamlessly into the dining area, with beautiful lake views just beyond. Upstairs, the oversized primary suite features a fabulous walk-in closet and private balcony—the perfect spot to relax and enjoy the view. Two additional generously sized bedrooms and a full bath provide plenty of space for guest. Las Brisas is conveniently located within walking distance to houses of worship. Coffee shops, supermarkets, restaurants, and everyday conveniences are just minutes away. The community also offers a private clubhouse and pool. The roof was replaced approximately seven years ago, and the community fee includes landscaping, pool and clubhouse maintenance, and exterior painting. Whether you're enjoying your morning coffee on the balcony or relaxing by the lake, this home offers a wonderful combination of space, comfort, and location. Don't miss this opportunity to make it yours!

Save
Ask
Tour
Hide
Share
Listing Snapshot
Price 
$549,000
Days On Site 
1 Day
Bedrooms 
3
Inside Area (SqFt) 
2,121 sqft
Total Baths 
3
Full Baths 
2
Partial Baths 
1
Lot Size 
0.06 Acres
Year Built 
1982
MLS® Number 
B26085033
Status 
Active
Property Tax 
$6,617.4
HOA/Condo/Coop Fees 
$700 monthly
Sq Ft Source 
Public Records
Friends & Family
Recent Activity
yesterdayListing first seen on site
yesterdayListing updated with changes from the MLS®
General Features
Acres 
0.06
Attached Garage 
Yes
Direction Faces 
North
Foundation 
Slab
Garage 
Yes
Garage Spaces 
1
Land Lease 
No
Levels 
Multi/SplitTwo
Number Of Stories 
2
Parking 
AttachedDrivewayGarageGarage Door OpenerGuest
Parking Spaces 
3
Pets 
Yes
Property Sub Type 
Townhouse
Security 
Other
Sewer 
Public Sewer
Special Circumstances 
Standard
SqFt Total 
2578
Style 
Mediterranean
Utilities 
Cable ConnectedElectricity ConnectedSewer ConnectedUnderground UtilitiesWater Connected
Water Source 
Public
Zoning 
AR
Interior Features
Appliances 
DryerDishwasherElectric RangeElectric Water HeaterDisposalMicrowaveRefrigeratorWater HeaterWasher
Cooling 
Central AirCeiling Fan(s)Electric
Electric 
Underground
Flooring 
CarpetTile
Furnished 
Unfurnished
Heating 
CentralElectric
Interior 
Entrance FoyerPantryBarWalk-In Closet(s)
Laundry Features 
In Garage
Bedroom 2 
Dimensions - 14 X 13Level - UpperArea - 182
Bedroom 3 
Dimensions - 13 X 12Level - UpperArea - 156
Dining Room 
Dimensions - 14 X 13Level - MainArea - 182
Kitchen 
Dimensions - 12 X 12Level - MainArea - 144Description - Eat-in Kitchen
Laundry 
Living Room 
Dimensions - 21 X 21Level - MainArea - 441
PrimaryBedroom 
Dimensions - 21 X 16Level - UpperArea - 336
Save
Ask
Tour
Hide
Share
Exterior Features
Construction Details 
Block
Exterior 
BalconyNone
Fencing 
FencedNone
Lot Features 
Waterfront
Other Structures 
None
Patio And Porch 
Patio
Pool Features 
Association
Road Frontage 
City Street
Roof 
Shingle
View 
GardenPondWater
Waterfront 
Yes
Waterfront Features 
NonePond
Waterview 
GardenPondWater
Community Features
Association Amenities 
PoolClubhouse
Association Fee 
$445.0
Association Fee Frequency 
Monthly
Additional Association Fee 
$255.0
Additional Association Fee Frequency 
Monthly
MLS Area 
4680
Financing Terms Available 
CashConventionalFHAVA Loan
Building Access 
Front Door
Roads 
Asphalt
Schools
School District
Unknown
Elementary School
Del Prado
Middle School
Omni
High School
Spanish River
Listing courtesy of Compass Florida LLC


All listings featuring the BMLS logo are provided by BeachesMLS, Inc. This information is not verified for authenticity or accuracy and is not guaranteed. Copyright © 2026 BeachesMLS, Inc. (a Flex MLS feed)
Last checked: 2026-10-08 01:21 AM UTC
Neighborhood & Commute
Source: Walkscore
Disclosure: Community information and market data powered by Constellation Data Labs. Information is deemed reliable but not guaranteed.
Save
Ask
Tour
Hide
Share

Personal Real Estate Guidance Starts Here

Start with a confidential conversation. No pressure, no pitch, just a candid assessment of your options in today's South Florida market.

“Real estate is personal. My goal is to help every client understand the market clearly, move with confidence, and make decisions that serve them well long after closing.”